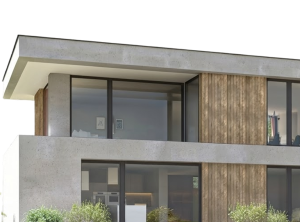
ALWAYS CUSTOM. ALWAYS QUALITY.
Custom Windows & Doors
Designed Around Your Project
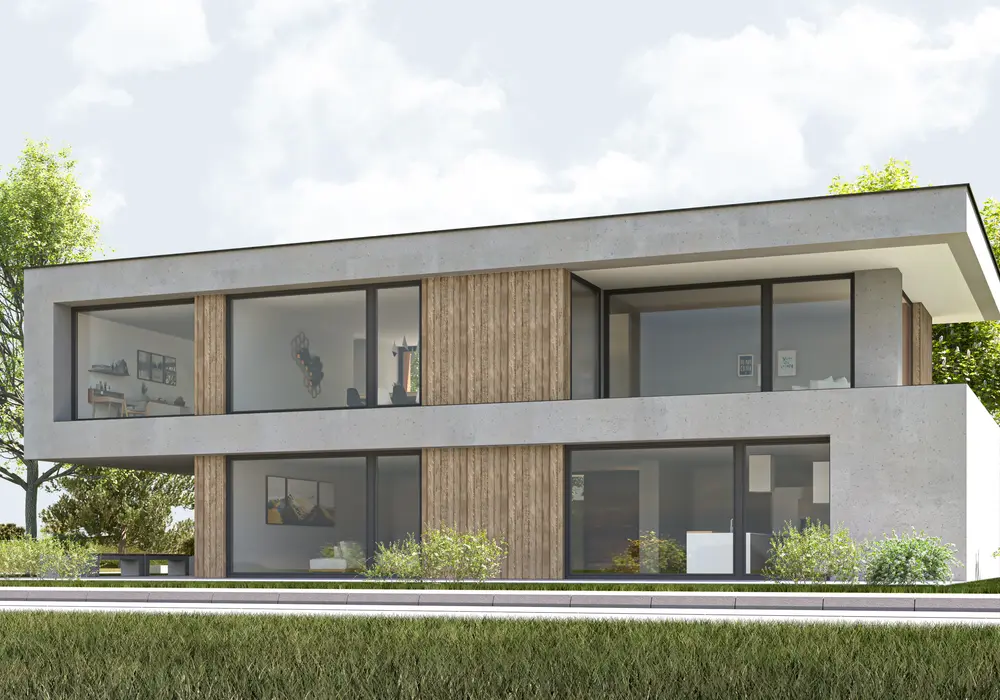
Trifect supports residential architects with made-to-order window and sliding door systems designed around the project. Flexible sizing, configurations, glazing, finishes, and hardware give you more freedom to preserve design intent without forcing the architecture around a limited catalog of standard options.


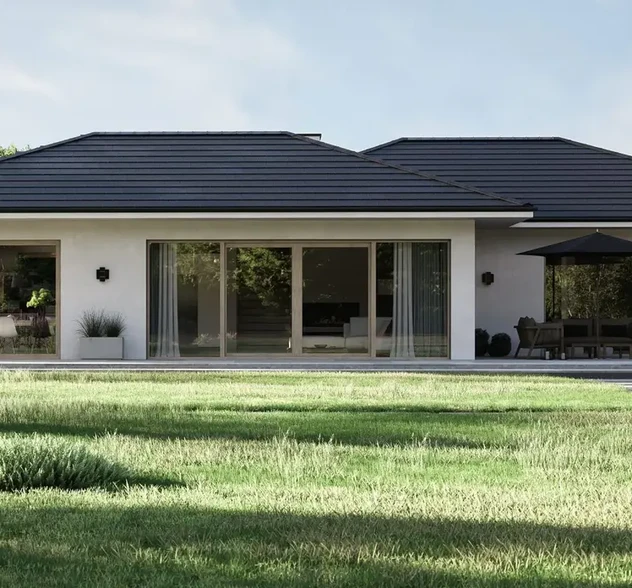

NFRC Certified
CE CERTIFIED

7-Y WARRANTY

PASSIVHAUS

German Engineering
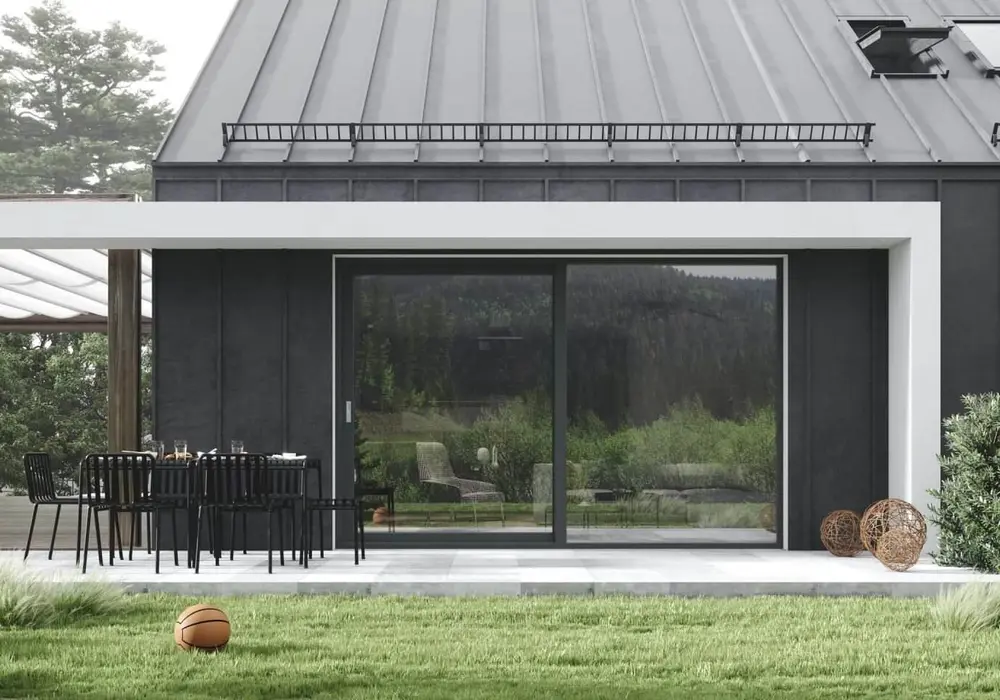
Design Flexibility
Made-to-order sizing, varied configurations, specialty glazing, finishes, and hardware give you more freedom to shape the window and door package around the architecture, rather than adapting the design to a predefined catalog.
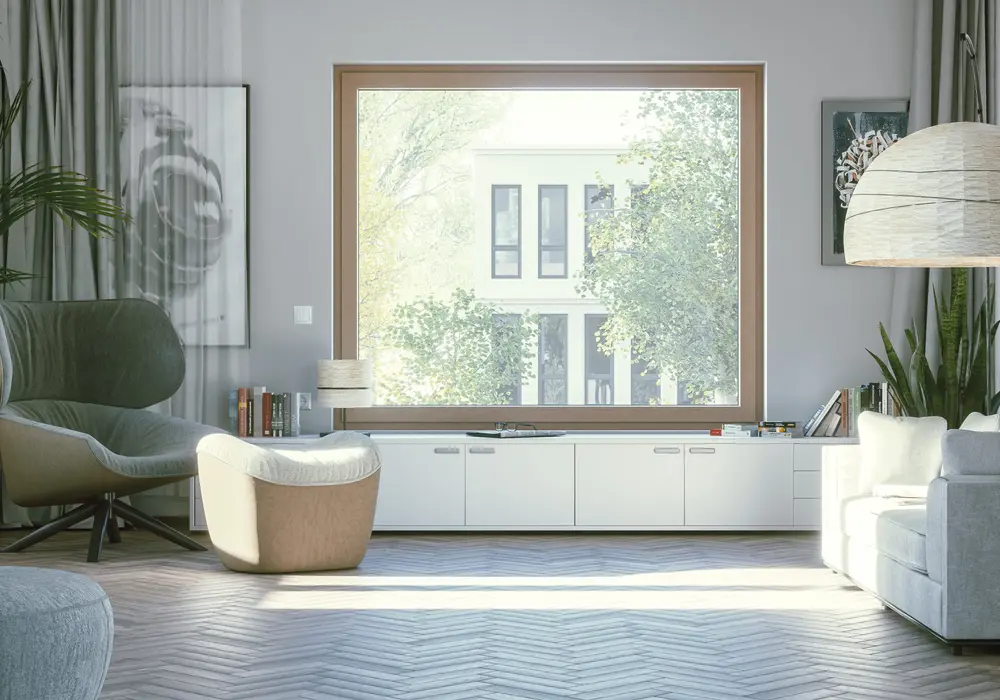
Performance by Design
Triple-pane glazing, reinforced uPVC construction, and multi-layer sealing support comfort, durability, and strong overall performance without making the window system the focus of the architecture.
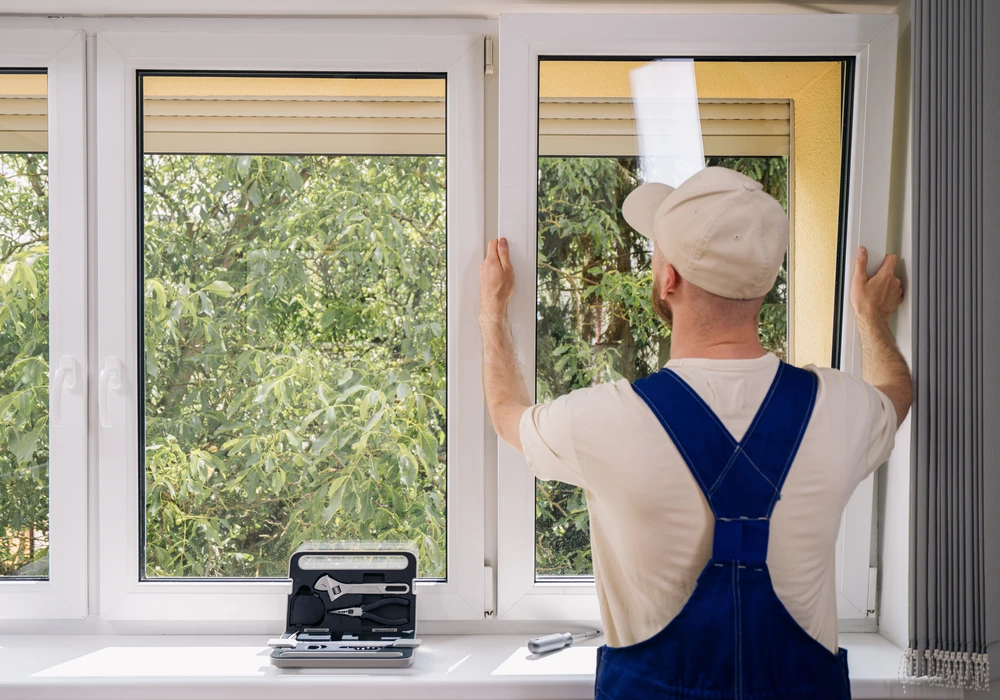
Early Design Support
Bring Trifect into the conversation while the design is still developing. We can help review sizing, configurations, glazing, finishes, hardware, and other product considerations before selections are finalized, helping reduce avoidable changes later in the project.

Performance That Supports the Design
Architectural flexibility still has to deliver once the home is built. Trifect combines high-performance glass, reinforced construction, insulated frames, and multi-layer sealing to support comfort, durability, and dependable long-term use.
Steel-Reinforced Frames
Low-Maintenance Finishes
Multi-Chamber uPVC Frames
Triple-Seal Construction
Standard Window Packages vs. Trifect
|
TYPICAL STANDARD PACKAGE |
TRIFECT |
|
|---|---|---|
|
Sizing |
Commonly based on preset size ranges |
Made to order around the project opening |
|
Configurations |
Limited to available catalog options |
Flexible fixed, operable, multi-sash, and sliding configurations |
|
Glazing |
Often limited to predefined glass packages |
Triple-pane and specialty glazing selected around project needs |
|
Design & Specification Flexibility |
Choices generally follow predefined product ranges. |
Sizing, configuration, glazing, finish, and hardware can be considered together as part of the design. |
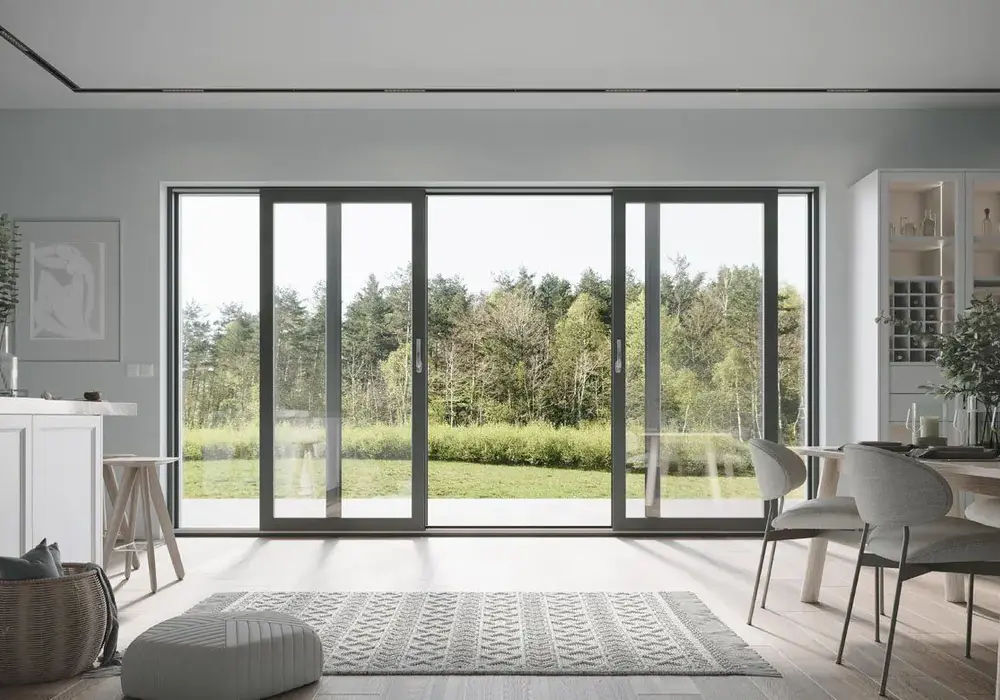
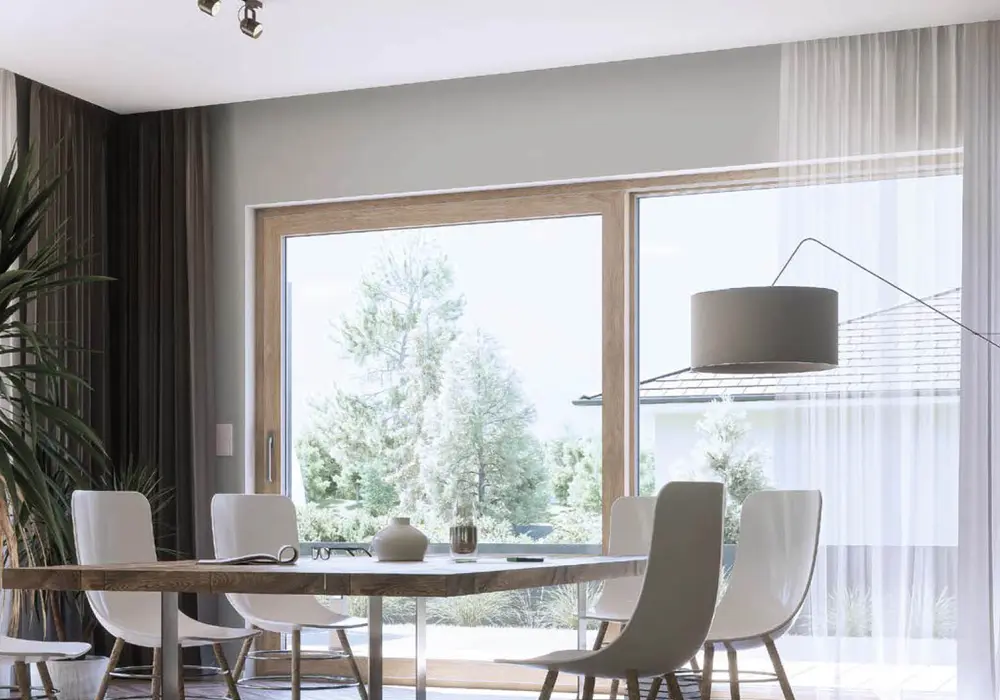
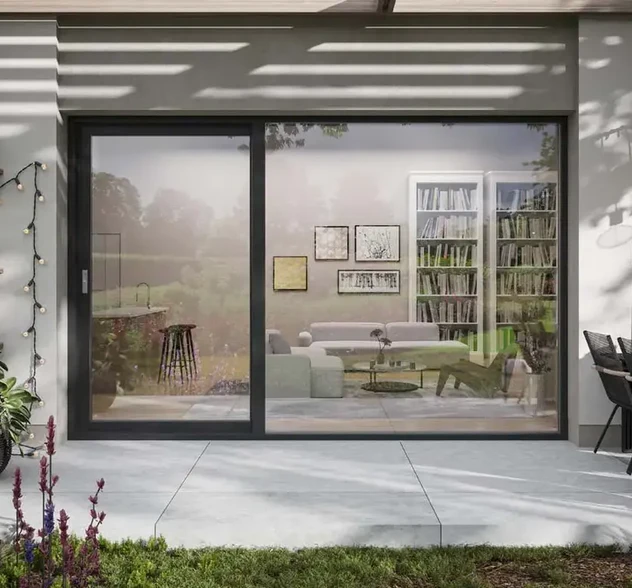
Designed Around the Architecture
TECHNICAL SPECIFICATIONS
Nearly 40% More Efficient Than Leading Domestic Brands
Choosing windows shouldn’t feel like a complex math test. Trifect offers systems nearly 40% more efficient and 50% quieter than traditional premium brands. This performance is independently verified by NFRC® and Keystone Certifications® across our core configurations to meet rigorous industry standards. Select unique configurations may vary in formal certification status. While competitors rely on heavy coatings that darken your view, our French-engineered triple-pane glass maintains maximum light transmission. Reinforced uPVC frames support this glass at massive scale, allowing for heights of 98″ and widths of 236″ without compromising structural integrity. The engineering speaks for itself.
| Trifect NEO 3.0 | Domestic Brands | |
| Install Depth | 3″ | |
| Maximum Glazing Depth | 2 1/8″ | |
| Frame/Sash Width | 4 5/16″ | |
| Number of Seals | 3 | |
| Number of Chambers | 6 | |
| Profile Material | Multi-Chamber uPVC | Wood, Vinyl, or Fiberglass |
| Reinforcement System | Steel | Structural Core or Minimal |
| Uf heat transfer coefficient | 0.23 BTU/h·ft²·°F | 0.44 BTU/h·ft²·°F |
| Ug heat transfer coefficient | 0.11 BTU/h·ft²·°F | 0.20 BTU/h·ft²·°F |
| Uw heat transfer coefficient* | 0.17 BTU/h·ft²·°F | 0.27 BTU/h·ft²·°F |
| Condensation Resistance | 76 | 61 |
| Solar Heat Gain (SHGC) | 0.23 | 0.19 |
| Visible Transmittance (VT) | 0.42 | 0.38 |
| Design Pressure (DP) | 50 psf | 40 psf |
| Structural Pressure | 75 psf | 60 psf |
| Max Height | 98″ | |
| Max Width | 63″ |
*Value estimated for a window of 48″ x 58″
| Neo Smart Slide | Domestic Brands | |
| Install Depth | 6″ | |
| Sash Installation Depth | 3″ | |
| Maximum Glazing Depth | 2 1/8″ | |
| Profile Material | Multi-Chamber uPVC | Wood, Vinyl, or Fiberglass |
| Reinforcement System | Steel | Structural Core or Minimal |
| Uf heat transfer coefficient | 0.23 BTU/h·ft²·°F | 0.45 BTU/h·ft²·°F |
| Ug heat transfer coefficient | 0.11 BTU/h·ft²·°F | 0.20 BTU/h·ft²·°F |
| Uw heat transfer coefficient* | 0.17 BTU/h·ft²·°F | 0.28 BTU/h·ft²·°F |
| Condensation Resistance | 73 | 44 |
| Solar Heat Gain (SHGC) | 0.29 | 0.17 |
| Visible Transmittance (VT) | 0.44 | 0.35 |
| Design Pressure (DP) | 50 psf | 40 psf |
| Structural Pressure | 75 psf | 60 psf |
| Max Height | 98″ | |
| Max Width | 236″ |
Common Performance Measures
U-Factor: Heat transfer rate. Lower numbers mean better insulation and less heat loss from your home.
Solar Heat Gain Coefficient: Solar heat entry. A balanced rating prevents summer overheating and allows solar warming during the winter.
Visible Transmittance: Natural light through the glass. Higher values provide clearer views without the need for dark, heavy tints.
Condensation Resistance: Resistance to moisture buildup. Higher numbers reduce the risk of fogging, moisture damage, and mold.
Design Pressure: Wind and weather loads. Higher ratings indicate a stronger, more durable product built for extreme conditions.
Structural Pressure: Maximum safety burst capacity. Higher values ensures better protection during severe storms or high winds.
Component Ratings (Uw,Uf,Ug): Measures total unit, frame, and glass performance to prove every part of the system meets efficiency standards.
Your Project, Made Simple

Consultation
Share the design stage, project goals, dimensions, and window or door requirements. We’ll help identify the Trifect systems and options worth considering.

Review & Selection
Review sizing, configurations, glazing, finishes, hardware, and other relevant product considerations before selections are finalized. The goal is to surface questions early and reduce unnecessary revisions later in the project.

Quote, Manufacturing & Delivery
Once the selections and dimensions are approved, the order moves into custom manufacturing. Typical lead time is approximately 10–12 weeks, with delivery coordinated around the project.
What Trifect Customers Are Saying


Being on a busy street, noise used to be a constant issue with cars going by—but now it’s noticeably quieter inside, which has made a huge difference for both our team and clients.
Overall, we’re extremely pleased with the quality of the work and the transformation it’s made. Highly recommend!

They may be a newer company, but the team genuinely cares about delivering both a superior product and a positive customer experience. From start to finish, everything felt thoughtful and well-executed. Five stars all the way.
Clear Answers for Complex Projects
Can Trifect accommodate custom or unusual window openings?
Yes. Trifect window and door systems are made to order rather than limited to standard stock dimensions. That gives architects more flexibility to work with custom proportions, nonstandard openings, specialty configurations, and design-led applications.
What warranty support comes with Trifect windows and doors?
Trifect provides a 7-year warranty covering product components and labor for covered repairs or replacements. That gives the homeowner a clear support path after the project is complete and provides another layer of confidence when Trifect is specified for a residential project.
Can Trifect get involved during the early design stage?
Yes. Early conversations can help clarify sizing, configurations, glazing, finishes, hardware, and other product considerations before selections are finalized. Our team can help you explore appropriate options while the design is still developing.
What lead time should we plan for?
Typical Trifect custom orders take approximately 10–12 weeks once final dimensions, configurations, and selections are approved. Because the systems are made to order, discussing product requirements earlier in the design process can make it easier to account for manufacturing and delivery in the project schedule.
When should I involve Trifect in the design process?
Earlier is usually better. Trifect can help you explore sizing, configurations, glazing, finishes, hardware, and product considerations while the design is still developing, giving you more opportunity to align the window and door package with the architecture before selections are finalized.
Does Trifect support architects near me?
Trifect works with architects and custom home builders on residential projects throughout La Porte County and nearby Northwest Indiana communities, with select projects considered across the broader Midwest. If you’re planning a project and want to know whether Trifect works near you, explore our Service Areas to learn more about the communities and region we support.
Have a Project You Want to Discuss?
If you’re evaluating custom windows or doors for a residential project, tell us what you’re designing and what the project requires. We’ll help you explore the available systems, configurations, and glazing options to determine whether Trifect is a good fit.
Let’s Build Something Exceptional Together
Tell us about the project, the opening requirements, and where you are in the design process. Trifect can help you explore appropriate window, door, glazing, and configuration options and determine whether the system is a good fit for the project.